

How to Choose Euro Doors and Windows in 2026?
Choosing euro doors and windows in 2026 requires more than comparing frame colours and showroom prices. The right decision begins with the building itself. Consider climate, wall construction, room orientation, local noise, and daily use. A south-facing glass door may need strong solar control. A bedroom beside a busy road needs tested acoustic performance. A coastal home may require corrosion-resistant hardware. Small details matter.
Wolfgang Feist, founder of the Passive House Institute, defines the performance goal clearly: “A passive house is a building, for which thermal comfort can be achieved solely by post-heating or post-cooling the fresh air required for good indoor air quality.” His principle shows why insulation, airtightness, glazing, and installation must work together. A low U-value alone does not guarantee comfort. The frame, spacer, seals, threshold, and wall connection also influence results. The weakest joint may decide the outcome.
This guide will examine how to compare euro doors and windows for 2026 projects. It will consider thermal transmittance, solar gain, ventilation, security, accessibility, durability, maintenance, and verified product documentation. Look for reliable performance data, appropriate European testing references, and clear warranty conditions. Ask who installs the units, not only who manufactures them. Installation is often underestimated. A premium window fitted badly can leak air, admit rain, or create cold edges around the reveal. No checklist is perfect. Budget pressure can also distort good judgement. Sometimes a simpler window, correctly sized and installed, performs better than an impressive specification chosen without context.
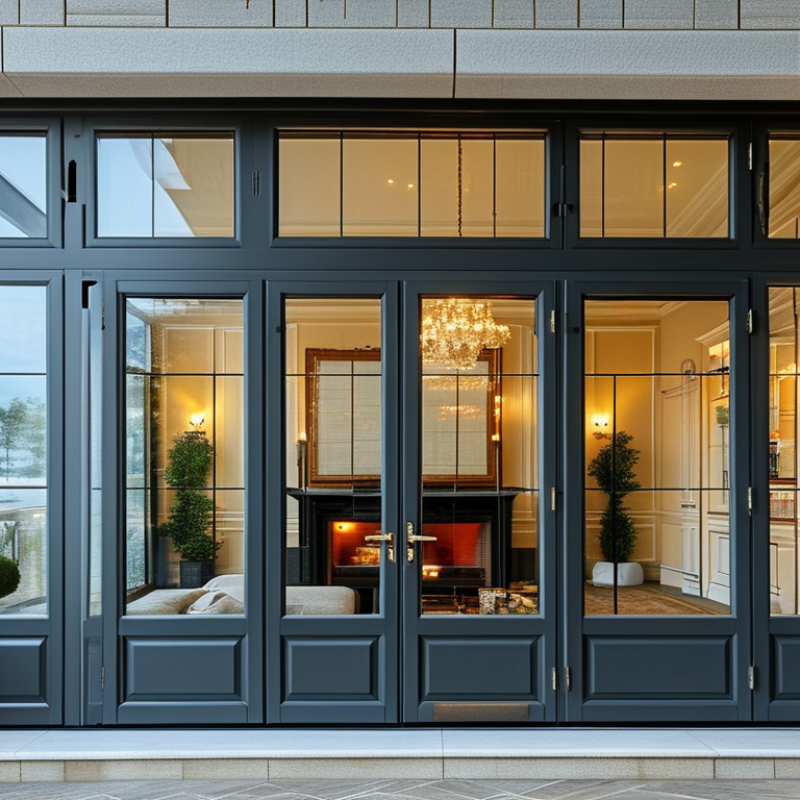
Defining Euro Door and Window Styles, Materials, and Performance Standards
How to Choose Euro Doors and Windows in 2026?
Euro doors and windows usually describe European-style systems, not a single product category. Tilt-and-turn windows support ventilation, cleaning, and emergency egress. Lift-slide doors create wide openings, but demand accurate installation. Timber offers warmth and repairability. Aluminium provides slim frames and strong structural performance. uPVC often delivers practical insulation at a lower cost. Your climate, wall depth, and interior style should guide the material choice.
Performance deserves more attention than appearance. The European Commission reports that buildings use about 40% of EU energy and produce roughly 36% of energy-related emissions. Therefore, check the whole-window Uw value, not only the centre-glass Ug value. EN 14351-1 covers external window and door product performance. EN 12207 rates air permeability, while EN 12208 measures watertightness. EN 12210 addresses wind resistance. A lower U-value is not always better. Excessive solar gain can overheat a south-facing room. Installation gaps can also ruin excellent laboratory results. This is where many projects become disappointing.
Tips: Ask for certified test results and the declared Uw value. Confirm opening direction before ordering. Compare g-value, acoustic rating, threshold height, and drainage details. For triple glazing, verify frame depth and daylight loss. The Passive House Institute commonly targets window Uw values near 0.8 W/m²K, but local conditions may justify different figures. Do not treat CE marking as a quality ranking. It confirms declared regulatory performance, not perfect workmanship. A careful installer matters more than a glossy brochure.
How to Choose Euro Doors and Windows in 2026? - Defining Euro Door and Window Styles, Materials, and Performance Standards
| Product Style | Typical Opening Function | Common Materials | Recommended Glazing | Typical Thermal Performance | Typical Acoustic Performance | Best Use |
|---|---|---|---|---|---|---|
| Tilt-and-Turn Window | Tilts inward for ventilation or turns inward for full opening | uPVC, thermally broken aluminum, engineered timber, timber-aluminum composite | Double or triple insulating glass; low-emissivity coating and argon fill are common | Uw approximately 0.7–1.4 W/m²K, depending on frame, glass, spacer, and size | Approximately 32–45 dB Rw with suitable acoustic glazing | Residential rooms requiring controlled ventilation, cleaning access, and flexible operation |
| Fixed Window | Non-opening glazed panel | uPVC, aluminum, timber, timber-aluminum composite | Double or triple insulating glass; solar-control glass may be used on highly exposed elevations | Uw approximately 0.6–1.2 W/m²K; usually better airtightness than opening units | Approximately 35–48 dB Rw, subject to glass specification | Maximum daylight and views where ventilation is not required |
| Casement Window | Side-hinged inward- or outward-opening sash | uPVC, aluminum, timber, composite frames | Double glazing for moderate climates; triple glazing for lower heat loss | Uw approximately 0.8–1.5 W/m²K, depending on configuration | Approximately 30–44 dB Rw with upgraded seals and glazing | Traditional elevations, narrow openings, and projects prioritizing simple operation |
| Lift-and-Slide Door | Large panels lift slightly from the seals and slide horizontally | Thermally broken aluminum, engineered timber, timber-aluminum composite | Large double or triple insulating glass units; laminated or solar-control glass may be specified | Uw approximately 0.8–1.6 W/m²K; large sizes require project-specific calculation | Approximately 30–42 dB Rw, depending on panel size and glass build-up | Wide connections to terraces, gardens, balconies, and open-plan living areas |
| French Door | Two hinged leaves opening inward or outward | uPVC, aluminum, timber, composite frames | Double or triple laminated insulating glass for improved safety and noise control | Uw approximately 1.0–1.8 W/m²K, depending on threshold and frame design | Approximately 30–42 dB Rw with appropriate seals and glazing | Classic entrances, patios, balconies, and openings where a low sill is not essential |
| Bi-Fold Door | Multiple hinged panels fold and stack to one or both sides | Primarily thermally broken aluminum; timber and composite systems are also available | Double or triple insulating glass; safety glass is typically required in critical locations | Uw approximately 1.0–1.8 W/m²K; performance depends strongly on panel count and threshold | Approximately 28–40 dB Rw | Wide openings where a large clear passage and maximum ventilation are desired |
| Panel Entrance Door | Single or double hinged exterior door with insulated leaf | Insulated aluminum, timber, steel, or composite door leaf with compatible frame | Insulated opaque panel, decorative glazing, or laminated safety glass | Ud approximately 0.7–1.5 W/m²K; threshold and frame must be included in the design | Approximately 30–42 dB Rw, depending on seals, leaf construction, and glazing | Main entrances requiring weather protection, privacy, security, and thermal insulation |
Key Performance Standards and Selection Criteria
| Performance Dimension | Relevant European Standard or Metric | What to Check in 2026 | Practical Recommendation |
|---|---|---|---|
| Product Compliance | EN 14351-1 for windows and external pedestrian doorsets | Declared performance, intended use, test scope, and required documentation | Request a current Declaration of Performance and installation instructions for the exact product configuration |
| Thermal Transmittance | Uw for complete windows; Ud for complete doors; measured in W/m²K | Whole-unit value rather than center-of-glass Ug alone | Compare products using the same dimensions, glazing, spacer, frame, and threshold assumptions |
| Air Permeability | EN 12207; classifications run from Class 1 to Class 4 | Class achieved at the tested size and configuration | Class 3 or Class 4 is generally preferable for energy-efficient, exposed, or high-rise applications |
| Watertightness | EN 12208; classifications use pressure-based test levels | Classification, test pressure, drainage design, and installation exposure | Choose a higher tested classification for wind-driven rain, coastal sites, and tall buildings |
| Wind Resistance | EN 12210; classification includes wind load and deflection information | Design wind pressure, building height, opening size, and local exposure | Use project-specific structural calculations for large, tall, coastal, or unusually exposed installations |
| Security Resistance | EN 1627; resistance classes RC1N, RC2N, RC2, RC3, and higher | Complete tested assembly, including frame, hardware, glazing, locks, and fixing method | Consider RC2 or above for accessible ground-floor openings when required by the risk assessment |
| Acoustic Insulation | Rw acoustic rating in decibels; project requirements may use additional spectrum terms | Road, rail, aircraft, plant noise, ventilation requirements, and installation gaps | Select glazing and frame as a tested combination; higher glass performance cannot compensate for poor installation |
| Solar Control | g-value or solar factor, expressed as a percentage or decimal | Orientation, glazing area, shading, climate, and risk of summer overheating | Combine appropriate g-value with external shading where large south- or west-facing glazing is used |
| Installation Quality | EN монтаж-related project requirements and the manufacturer’s installation specifications | Structural fixing, perimeter sealing, drainage, thermal bridges, sill details, and movement joints | Treat installation as part of the window or door system; product test results do not automatically represent site performance |
Note: The performance ranges above are indicative market ranges for correctly specified products. Actual values vary with dimensions, frame material, glazing composition, hardware, threshold, manufacturing tolerances, and installation. Always compare independently tested whole-unit data for the exact design.
Related Posts
-

Why You Should Choose the Best Patio Doors and Windows for Your Home
-

Best Euro Doors and Windows for Global Buyers in 2026?
-
2026 Best Euro Doors and Windows for Your Home?
-
10 Essential Tips for Choosing Euro Doors and Windows for Your Home?
-
How to Choose the Right UPVC French Windows for Your Home?
-
Top 10 Benefits of Choosing Phoenix Windows for Your Home?