

How to Choose European Tilt and Turn Windows in 2026?
Choosing european tilt and turn windows in 2026 requires more than comparing attractive frames and online prices. These windows combine inward tilting for ventilation with full inward opening for cleaning and emergency access. That flexibility feels practical in a real home. Yet, it can expose weak hardware, poor installation, or unsuitable glass.
This guide focuses on decisions that affect daily comfort, energy use, and long-term reliability. I will examine frame materials, glazing, seals, drainage, security hardware, and visible performance ratings. Small details matter. A stiff handle, uneven sash, or cold corner can reveal installation problems within months. Product claims should be checked against independent testing, technical documents, and credible manufacturer warranties. Experienced installers also deserve careful evaluation, because even a premium window may perform poorly when fitted carelessly.
Climate and building design change the right choice. A coastal apartment may need corrosion-resistant hardware, while a cold northern home may prioritize low heat loss and triple glazing. Noise, sunlight, child safety, cleaning access, and replacement parts also deserve attention. There is no universal winner. That is worth remembering.
Some recommendations remain imperfect. Energy ratings do not predict every household’s experience, and regional terminology can create confusion. I will question marketing language rather than accept it automatically. By comparing measurable specifications with practical observations, this article aims to help homeowners, designers, and renovators make a confident but realistic decision about european tilt and turn windows. Expect useful guidance, not a perfect formula.
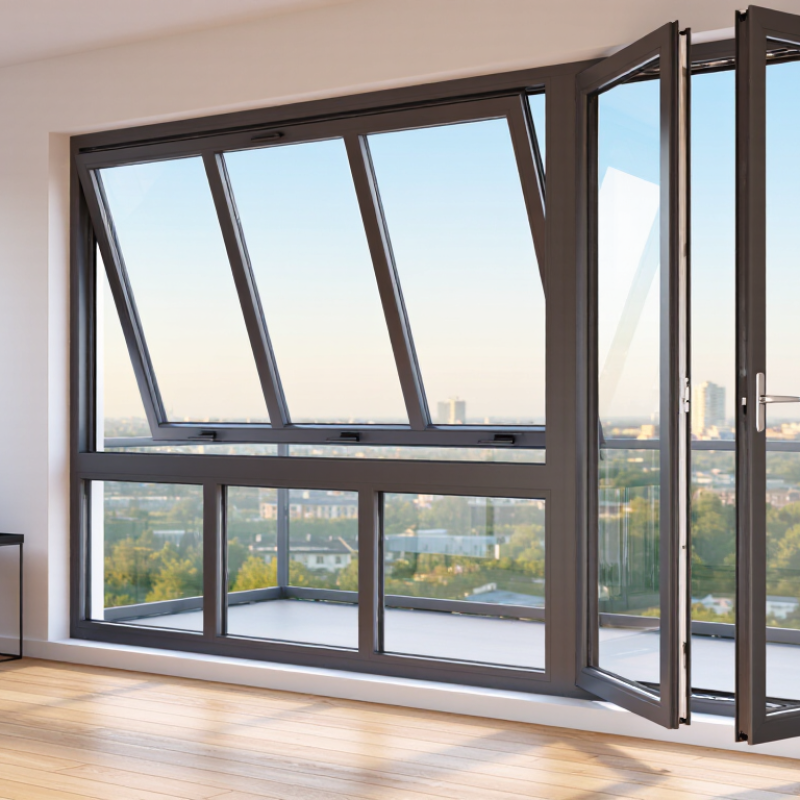
What Are European Tilt and Turn Windows?
European tilt and turn windows are inward-opening units with two operating positions. The handle controls the difference. Turn it sideways, and the sash opens like a door for wide ventilation. Rotate it upward, and the top tilts inward for controlled airflow.
This design uses perimeter locking hardware, compression seals, and a reinforced frame. Together, these parts can improve draught control when installed correctly. The European Commission reports that buildings use about 40% of the European Union’s energy, so window performance deserves careful attention. Still, a window alone cannot solve poor insulation, weak ventilation, or badly sealed joints.
The tilt position is useful during light rain or overnight airing. It creates a narrow opening while keeping the sash inside the room. The turn position helps with cleaning and rapid air exchange. That convenience is real. It also requires clear space near curtains, furniture, and radiators.
Look for tested air permeability, water tightness, wind resistance, and thermal transmittance values. These properties are commonly assessed under European window standards, including EN 14351-1. The Passive House Institute also emphasizes low frame and glazing heat losses in high-performance projects. In practice, installation quality can undermine impressive laboratory figures. I have seen gaps around frames become colder than the glass itself. That is why measured products, qualified installers, and site-specific detailing matter more than attractive hardware alone.
How to Choose European Tilt and Turn Windows in 2026? - What Are European Tilt and Turn Windows?
| Selection Dimension | What European Tilt and Turn Windows Are | Relevant Facts and Typical Specifications | What to Check Before Buying | 2026 Selection Priority |
|---|---|---|---|---|
| Opening Function | A single sash can normally open inward like a casement window and tilt inward from the top for controlled ventilation. | The two operating positions are controlled by one handle. The tilt position allows ventilation while the sash remains secured around most of its perimeter. | Confirm the handle positions, opening direction, available clearance, and whether the window can be used safely in the intended room. | Essential |
| Thermal Insulation | Heat loss is reduced through insulated frames, sealed glazing units, warm-edge spacers, and compression seals. | High-performance products commonly target a whole-window Uw value around 0.8–1.2 W/m²K. Lower Uw values indicate better insulation, but results depend on size, frame, glazing, and installation. | Request the certified Uw value for the exact window size and configuration rather than relying only on the center-glass Ug value. | Very high |
| Glazing Configuration | European tilt and turn windows may use double or triple insulating glass units, usually sealed with two or more panes separated by spacer bars. | Triple glazing can provide a center-glass Ug value of approximately 0.5–0.7 W/m²K. Double glazing is often around 1.0–1.2 W/m²K, depending on design and gas fill. | Compare pane count, glass thickness, cavity width, low-emissivity coatings, gas fill, spacer type, and the total window Uw value. | Very high in cold climates |
| Solar Heat Gain | The glazing allows part of the sun's energy to enter the building while also admitting daylight. | The total solar energy transmittance, or g-value, commonly falls within approximately 0.35–0.60. A lower value reduces summer heat gain; a higher value can increase passive solar heat in winter. | Balance the g-value with building orientation, shading, room use, and local climate. South- and west-facing windows may need external shading. | High |
| Air Permeability | Multiple seals and a compression locking system help limit uncontrolled air leakage when the window is closed. | Air permeability is commonly classified under EN 12207, with Class 4 being the highest standard classification for tested window products. | Ask for the air-permeability class and the test report for the complete window, including the frame and opening sash. | Very high |
| Watertightness | The frame, seals, drainage paths, and glazing system work together to resist rain penetration. | Watertightness is commonly tested and classified under EN 12208. Higher test classifications indicate resistance to greater water pressure during testing. | Check the stated classification, drainage design, sill detail, and compatibility with the surrounding wall and flashing system. | Very high in exposed locations |
| Wind Resistance | The frame, sash, hardware, and anchoring system are designed to resist wind pressure and deflection. | Wind resistance is commonly classified under EN 12210. The required class depends on building height, exposure, window size, and local wind conditions. | Ensure the tested window size and configuration match the actual project dimensions and site exposure. | High |
| Security | Perimeter locking points, reinforced hardware, laminated glass, and suitable cylinders can improve resistance to forced entry. | Resistance classes such as RC1N, RC2N, and RC2 are defined by EN 1627. RC2 generally requires more extensive resistance features than basic hardware alone. | Look for a complete tested security configuration, not just additional locking points. Consider laminated glass on accessible or vulnerable elevations. | Very high for ground floors |
| Frame Material | Common frame options include uPVC, timber, aluminium, and composite constructions. | uPVC usually offers low maintenance; timber provides a natural finish; aluminium offers slim sightlines and structural strength; composites combine properties of different materials. | Compare thermal breaks, reinforcement, surface durability, recycled content, repairability, and expected maintenance requirements. | High |
| Acoustic Performance | Sound reduction depends on glass thickness, asymmetrical pane design, laminated acoustic glass, frame seals, and installation quality. | Typical residential window sound insulation values may range from approximately 32–45 dB Rw, with specially configured systems achieving higher values. | Request the tested Rw value and spectrum adaptation terms such as C or Ctr when traffic or aircraft noise is a concern. | High in noisy areas |
| Ventilation and Indoor Air Quality | The tilt position provides controllable natural ventilation without fully opening the sash. | Tilt ventilation does not replace a balanced mechanical ventilation system where a project requires continuous filtered air exchange or heat recovery. | Consider trickle vents, background ventilation, insect screens, condensation control, and whether the opening is safe for children or pets. | High |
| Hardware Durability | Specialized hardware operates the locking points and coordinates the tilt and turn movements. | Durability is influenced by sash weight, operating cycles, corrosion protection, lubrication, adjustment access, and correct installation. | Ask for cycle-test information, corrosion-resistance details, spare-part availability, and the recommended maintenance schedule. | High |
| Installation Quality | The window's performance depends on the connection between the frame and the building, not only on the factory product. | A suitable installation should control air leakage, water penetration, thermal bridging, movement, and load transfer using compatible tapes, membranes, seals, and fixings. | Use trained installers, verify the reveal and sill details, and require installation instructions that match the wall construction. | Critical |
| Condensation Control | Warm interior surfaces and controlled ventilation reduce the risk of surface condensation and mould. | Condensation risk is affected by indoor humidity, surface temperature, thermal bridges, glazing performance, and airflow around the window. | Check the thermal bridge at the frame, reveal, sill, and junction with the wall. Avoid blocking radiators or ventilation paths near the glass. | Very high |
| Accessibility and Safety | The inward-opening sash requires clear interior space and may need restricted opening or low-threshold solutions in some applications. | Large or heavy sashes can require stronger hardware and careful handling. Safety glazing may be required in impact-prone areas under applicable building regulations. | Review handle height, opening force, emergency egress requirements, child restrictors, safety glass, and clearance from furniture. | Very high |
| Maintenance | Regular cleaning, seal inspection, drainage-channel cleaning, and occasional hardware lubrication help preserve performance. | Most systems require periodic adjustment as buildings settle and seals age. Timber surfaces generally need more regular refinishing than uPVC or powder-coated aluminium. | Obtain maintenance instructions, warranty conditions, replacement-seal information, and access to compatible hardware parts. | Medium to high |
| Standards and Documentation | Reliable performance claims should be supported by standardized testing and clear product documentation. | Useful references include EN 14351-1 for windows and external pedestrian doorsets, EN 12207 for air permeability, EN 12208 for watertightness, EN 12210 for wind resistance, and EN 1627 for security classification. | Request declarations of performance, test reports, thermal calculations, installation instructions, and the exact configuration covered by each claim. | Critical |
| Best Overall Choice for 2026 | A well-installed, inward-opening window with dependable tilt ventilation, efficient glazing, durable hardware, and verified performance data. | For many residential projects, a practical specification may include Uw near or below 1.0 W/m²K, low-emissivity insulating glass, strong air and water performance, and suitable security glazing where required. | Choose according to climate, orientation, noise, security exposure, wall construction, local regulations, and lifecycle cost rather than appearance alone. | Project-specific |
Related Posts
-
10 Best Tilt Turn Windows for Energy Efficiency?
-
Discover the Benefits of European Tilt and Turn Windows for Your Home
-

Top Tips for Better Doors and Windows for Your Home?
-

Top Tips for Choosing German Windows for Your Home?
-
Top 10 Doors and Windows Ideas to Transform Your Home
-
Top 10 Benefits of Green Windows for Your Home and Environment?