Blog.

Blog2024-04-08T12:48:33+02:00

What Are Euro Doors and Windows for Global Buyers?

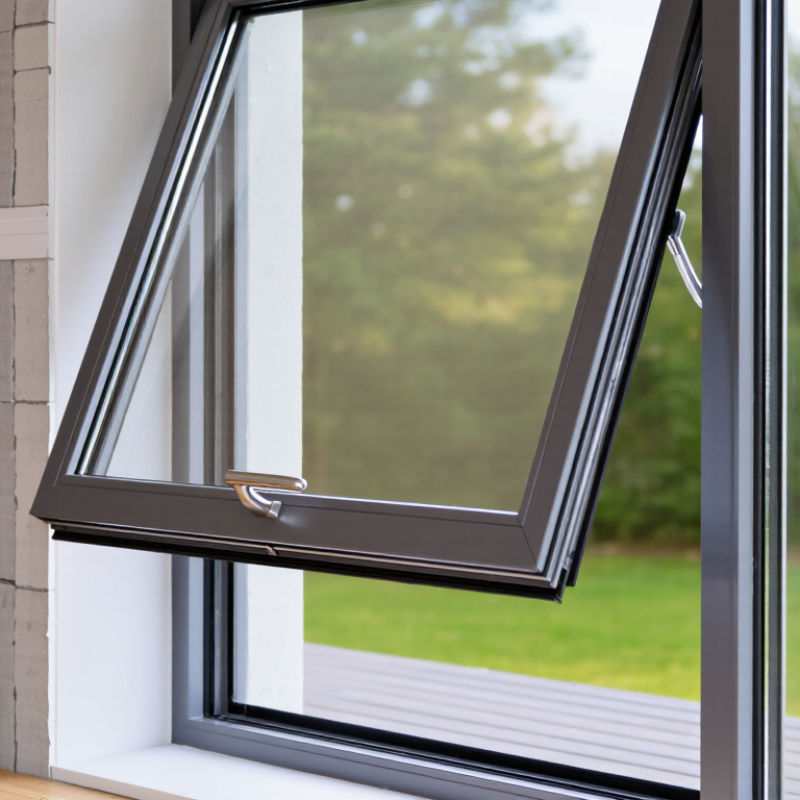
For global buyers, euro doors and windows mean more than attractive frames and oversized glass. They describe a European design and performance approach, often built around insulated profiles, multiple sealing layers, advanced hardware, and low-emissivity glazing. A well-made tilt-and-turn window can open inward, tilt from the top, and close with firm, even pressure. Small details matter. The handle should feel solid. The gasket should meet clean corners. The frame should not twist during installation.

Dr. Wolfgang Feist, founder of the Passive House Institute, defines the goal clearly: “A Passive House is a building in which thermal comfort can be achieved solely by post-heating or post-cooling the fresh air.” His principle helps explain why euro doors and windows attract architects, developers, and homeowners seeking lower energy demand. Yet performance does not come from the window alone. Glass selection, spacer technology, frame depth, wall insulation, drainage, and installation quality work together. A premium unit can still underperform if the opening is poorly sealed.

Global buyers should examine tested U-values, air leakage, water tightness, wind resistance, acoustic ratings, and available certifications. Requirements differ between climates and jurisdictions. Coastal exposure is not the same as a dry inland site. Neither is a cold mountain project. The label “European” is not a guarantee. That is an uncomfortable but necessary point. Reliable suppliers provide technical drawings, test reports, warranty terms, and installation guidance. Buyers should also confirm replacement parts and service access before placing an order. Style may attract attention, but verified performance protects the investment.

What Are Euro Doors and Windows for Global Buyers?

What Euro Doors and Windows Are: Definition and Core Features

Euro doors and windows are building openings designed around European-style engineering and operation. They are not simply products made in Europe. Their defining feature is often the inward-opening sash, controlled by one handle. Turn the handle upward, and the top tilts inward for ventilation. Turn it sideways, and the entire sash opens inward.

That small movement matters. It allows fresh air without fully opening the window. Many systems also use multi-point locking, compression seals, and reinforced hinges around the frame. These parts help improve security, reduce drafts, and keep the sash stable. The exact design varies by supplier and region, so buyers should confirm the mechanism carefully.

Euro-style systems commonly combine insulated frames with double or triple glazing. Thermal breaks can reduce heat transfer through aluminum frames. Low-emissivity glass, gas-filled cavities, and warm-edge spacers may improve insulation. A well-built unit feels firm when operated. Not always. Poor adjustment can cause rubbing, air leakage, or difficult locking. Installation quality matters as much as the window itself.

For global buyers, the definition should include measurable performance. Ask for thermal values, air-tightness data, water resistance, wind-load ratings, glass specifications, and hardware details. Frame depth and opening direction also affect compatibility with the building. I have seen small measurement errors create expensive installation problems. Local climate deserves attention too; coastal humidity, strong sunlight, and severe winters may require different materials and coatings.

How Euro-Style Doors and Windows Differ Across Global Markets

What Are Euro Doors and Windows for Global Buyers?

Euro-style doors and windows usually feature inward opening panels, tilt-turn ventilation, and multi-point locking. Their design favors airtightness, thermal control, and precise adjustment. However, the European model does not perform identically in every market. Cold regions may prioritize triple glazing and insulated frames. Hot, humid areas may need stronger solar control and moisture-resistant materials. Coastal projects also require careful protection against salt air and wind-driven rain.

Local construction habits can change the best specification. In some markets, outward-opening windows remain more practical for space, cleaning, or emergency access. Rough openings, sill details, drainage methods, and glass thickness may also differ. I have seen buyers compare frame prices while overlooking installation quality. That is an expensive mistake. A technically excellent window can still leak when the surrounding wall is poorly prepared. Product claims should be checked against test data and local building requirements.

Tips: Ask for U-values, air-leakage results, water-resistance ratings, and hardware cycle tests. Confirm the opening direction before ordering. Request sample profiles and corner details. Compare the complete installed system, not only the frame. A local installer’s experience matters, although it should not replace independent verification. One more caution: “Euro-style” is a design category, not a universal performance guarantee. Local climate, wall construction, and maintenance expectations still shape the final result.

Materials, Profiles, Glass, and Hardware Used in Euro Systems

Euro doors and windows describe a design system, not one fixed product. Global buyers usually encounter PVC, engineered timber, or thermally broken aluminium frames. PVC offers low maintenance and stable costs. Timber adds warmth but needs disciplined moisture protection. Aluminium supports slim profiles, although untreated sections can conduct heat quickly.

Profiles determine performance. Look for multi-chamber PVC sections, insulated aluminium frames, or laminated timber with continuous seals. In practical projects, I check frame depth, gasket compression, drainage paths, and installation tolerances before comparing prices. A high specification can still fail if the opening is poorly fitted. The European Commission’s 2024 Energy Performance of Buildings Directive highlights building efficiency as a major policy priority, with buildings responsible for roughly 40% of energy use in Europe.

Glass usually consists of double or triple insulating units. Low-emissivity coatings reduce radiant heat transfer, while argon-filled cavities improve insulation. Warm-edge spacers can reduce cold edges and internal condensation. However, more layers are not automatically better. Heavy triple glazing may require stronger hinges and deeper frames. Glass for Europe’s industry reporting also shows how flat glass supports energy-saving construction, but exact thermal values depend on coating, cavity width, orientation, and climate.

Hardware completes the Euro system. Tilt-and-turn mechanisms, multipoint locks, adjustable hinges, and compression seals are common. They improve ventilation and security when correctly installed. Buyers should request Uw values, g-value, air-permeability results, and test standards, rather than relying on “European quality.” That phrase is too vague. Local weather, wall construction, and maintenance habits deserve equal attention.

What Are Euro Doors and Windows for Global Buyers? – Materials, Profiles, Glass, and Hardware Used in Euro Systems
Data Dimension Component or Specification Typical Data and Technical Characteristics Key Considerations for Global Buyers
System Definition Euro-system doors and windows A product category generally associated with European-style profiles, multi-point locking, tilt-and-turn or similar opening functions, insulated glazing, compression seals, and standardized hardware interfaces. The term does not by itself identify a single legal standard or performance class. Request the complete system specification, test reports, and applicable local compliance documents rather than relying on the word “Euro” alone.
Frame Material uPVC Multi-chamber extruded profiles commonly include internal reinforcement or engineered reinforcement zones. Typical profile depths for residential systems are approximately 60–88 mm, depending on the design and performance target. Check profile wall thickness, reinforcement material, drainage design, weather resistance, color stability, and suitability for local solar and temperature conditions.
Frame Material Thermally broken aluminum Aluminum frames use an insulating polyamide barrier between the interior and exterior metal sections. Common residential system depths are approximately 60–90 mm, while larger or higher-performance systems may be deeper. Confirm thermal-break width, alloy and finish requirements, corrosion resistance, glass weight limits, and compatibility with coastal environments.
Frame Material Timber or timber-aluminum Timber frames may use laminated sections for dimensional stability. Timber-aluminum designs combine an interior wood finish with an exterior protective aluminum layer. Evaluate moisture protection, coating maintenance, wood species, joint construction, surface treatment, and local humidity conditions.
Profile Design Multi-chamber profile Internal chambers reduce direct heat transfer and can provide space for reinforcement, drainage, and hardware support. More chambers do not automatically guarantee better performance. Compare the whole-window U-value, air tightness, water tightness, and wind-load results instead of counting chambers alone.
Profile Design Frame depth Typical residential frame depths range from approximately 60 mm to more than 90 mm. Greater depth can allow thicker glazing, deeper rebates, and improved thermal or structural performance. Verify compatibility with wall thickness, sill details, installation brackets, trim, insect screens, and replacement requirements.
Profile Design Thermal break or reinforcement Thermal barriers reduce conductive heat transfer in metal frames. uPVC and timber systems may use steel, composite, or other reinforcement where required for size, wind load, or hardware strength. Ask for reinforcement location, thickness, corrosion protection, and structural calculations for large sashes and doors.
Glass Double insulating glass unit Usually consists of two panes separated by a sealed cavity. A common residential configuration is 4–16–4 mm, although pane thickness and cavity width vary by design and load requirements. Confirm center-of-glass U-value, whole-window U-value, cavity gas, spacer type, solar-control properties, and safety requirements.
Glass Triple insulating glass unit Uses three panes and two sealed cavities. It can improve thermal insulation and interior surface temperature, but it also increases weight, sash depth, and hardware demands. Check whether the frame, hinges, rollers, and installation method are rated for the final glass weight.
Glass Low-emissivity coating A microscopically thin coating reduces long-wave radiant heat transfer. Different coating positions and compositions affect thermal insulation, daylight, and solar gain. Select the coating according to climate: heating-dominated, cooling-dominated, mixed, or high-solar-exposure locations.
Glass Safety glass Toughened glass is heat-treated for increased strength and breaks into smaller particles. Laminated glass uses an interlayer that helps retain fragments after breakage and can improve security or acoustic performance. Use safety glazing where required by local building codes, including doors, low-level glazing, wet areas, and locations near walking surfaces.
Glass Spacer and cavity gas Insulating glass units may use warm-edge spacers to reduce edge heat loss. Argon is commonly used in sealed cavities; gas retention depends on manufacturing quality and edge-seal durability. Request spacer material, gas-fill specification, edge-seal details, and insulating glass warranty terms.
Sealing Weather seals and gaskets Common sealing arrangements include compression gaskets, central seals, glazing gaskets, and drainage paths. Materials may include EPDM, TPE, or other elastomeric compounds. Check resistance to ultraviolet exposure, temperature cycling, ozone, and cleaning chemicals used in the destination market.
Opening Type Tilt-and-turn window The sash opens inward from the side for ventilation and tilts inward from the top for controlled ventilation. It typically uses concealed or surface-mounted perimeter hardware. Allow sufficient interior clearance for curtains, furniture, blinds, and insect screens; confirm emergency-ventilation requirements.
Opening Type Tilt-only or turn-only window A simplified configuration may provide either top-hung ventilation or side-hinged opening. The hardware arrangement is generally less complex than a tilt-and-turn mechanism. Match the opening function to cleaning access, ventilation strategy, child-safety needs, and local egress rules.
Opening Type Inward-opening door Common configurations include single-leaf, double-leaf, balcony, patio, and entrance doors. Door systems usually require reinforced profiles, threshold details, multi-point locking, and heavy-duty hinges. Confirm clear opening dimensions, threshold height, accessibility requirements, wind exposure, and drainage around the sill.
Hardware Multi-point locking system Locking points are distributed along the sash or door leaf and may include mushroom cams, hooks, bolts, or shoot bolts. The exact layout depends on sash size and security design. Ask for corrosion classification, adjustment method, replacement availability, cylinder format, and tested security level where applicable.
Hardware Hinges and load capacity Hinges support the sash and transfer operating loads to the frame. Capacity depends on hinge type, quantity, adjustment range, sash dimensions, and total glass weight. Obtain maximum sash weight and size limits, especially for triple glazing, oversized doors, or high-frequency commercial use.
Hardware Handles and cylinders Handles may include locking, non-locking, restricted-opening, or child-safety functions. Door cylinders and escutcheons should be selected for the specified locking system and security requirements. Confirm handle height, finish durability, keying plan, replacement parts, and compatibility with local security hardware.
Hardware Restrictors and safety devices Opening restrictors, friction stays, child-safety handles, and fall-prevention devices can limit sash movement or prevent unauthorized operation. Specify these features at quotation stage because they can affect machining, hardware selection, and code compliance.
Performance Thermal transmittance U-values describe heat transfer; lower values generally indicate better insulation. Frame, glass, and whole-window U-values are different measurements and should not be treated as interchangeable. Compare certified whole-product data using the calculation method required in the destination country.
Performance Air permeability Air-permeability testing measures leakage through joints and seals under pressure differences. Better-rated products generally reduce uncontrolled drafts when correctly installed. Review the test classification and installation quality; factory performance can be reduced by poor perimeter sealing or incorrect adjustment.
Performance Water tightness Water-tightness testing evaluates resistance to water penetration during simulated wind-driven rain. Drainage channels and sill design are important parts of the result. Select a rating appropriate for building height, exposure, rainfall, wind pressure, and façade orientation.
Performance Wind resistance Wind performance depends on sash size, frame geometry, reinforcement, glass composition, anchoring, and building exposure. Larger openings usually require stronger structural design. Provide project wind loads and opening dimensions before finalizing the profile and glass specification.
Performance Acoustic insulation Sound reduction is influenced by glass thickness, laminated interlayers, air gaps, frame design, seals, and installation. Asymmetric glass thicknesses can improve performance in some frequency ranges. Request laboratory sound-reduction data for the complete window or door, not glass-only values.
Installation Installation joint The perimeter connection commonly requires structural fixing, insulation, interior air sealing, and exterior weather protection. A window’s rated performance depends partly on correct installation. Define anchor spacing, fixing type, sill support, joint materials, tolerances, and responsibility for site measurements.
Compliance Testing and documentation Relevant documents may include product drawings, material declarations, glass certifications, thermal calculations, air and water test reports, wind results, installation instructions, and maintenance schedules. Use standards and code requirements applicable to the destination market; request documents for the exact size and configuration being purchased.
Maintenance Service requirements Routine care usually includes cleaning drainage paths, inspecting gaskets, lubricating moving hardware where permitted, checking fasteners, and adjusting compression or alignment when necessary. Confirm access to replacement gaskets, rollers, handles, cylinders, hinges, and compatible glazing components throughout the expected service life.

Energy Efficiency, Security, Weather Resistance, and Safety Standards

What Are Euro Doors and Windows for Global Buyers?

Euro doors and windows usually describe European-style systems with advanced seals, insulated frames, and multi-point hardware. Their value becomes clear in daily use. The International Energy Agency reports that buildings consume about 30% of global final energy and produce around 26% of energy-related emissions (IEA, 2023). Better window performance can reduce heat loss, cooling demand, and uncomfortable drafts. Low-emissivity glass, warm-edge spacers, and thermal breaks matter more than appearance alone. Check the whole unit’s U-value, not only the glass rating.

Security requires measurable testing. EN 1627 classifies resistance to forced entry, while multi-point locks distribute pressure around the frame. Weather resistance also needs evidence. EN 12207 covers air permeability, EN 12208 covers watertightness, and EN 12210 addresses wind resistance. In coastal or storm-prone regions, weak installation can defeat strong testing. This is often overlooked. Safety glass should meet suitable impact requirements, such as EN 12600, especially near floors, doors, and children’s areas. Standards help, but they do not remove every risk.

Tips: Ask for complete test reports, not marketing claims. Confirm certified U-values for the installed size. Review drainage paths and threshold details. Request installation instructions for your climate. A perfect specification can still fail beside a poor wall connection. Buyers should also check local fire, accessibility, and emergency-exit rules before ordering. Performance is never just a frame decision.

How Global Buyers Choose, Order, Install, and Maintain Them

What Are Euro Doors and Windows for Global Buyers?

Euro doors and windows usually refer to European-style systems, especially tilt-and-turn windows and inward-opening doors. They combine tight seals, multi-point hardware, and insulated glazing for improved comfort. A handle can tilt the sash for ventilation or open it fully. That simple movement needs accurate hardware and strong frames.

Global buyers should choose by climate, wall structure, and daily use. Coastal homes may need corrosion-resistant fittings, while cold regions require suitable glazing and thermal performance. Check frame material, glass thickness, drainage design, opening direction, and local safety requirements. Do not rely only on attractive product photos. A practical order sheet should show exact sizes, tolerances, colors, screens, handles, and packaging details. Confirm whether measurements describe the frame or the clear opening. This mistake can delay an entire shipment.

Ordering also requires careful communication across time zones. Share drawings, site photos, and a signed specification before production. Request protective packaging for corners and glass, especially during long transport. Installation should follow the wall condition, not a rushed schedule. The opening must be square, level, and properly supported. Use suitable tapes, membranes, and sealants around the frame. Too much foam can distort it. That is easy to overlook.

Maintenance is fairly simple. Clean drainage channels, inspect seals, and operate hardware several times each year. Lubricate moving parts with a compatible product, not household oil. If a sash rubs after installation, adjust the hardware instead of forcing the handle. Perfect performance is not automatic. Weather, building movement, and installation quality still matter.

What Are Euro Doors and Windows for Global Buyers?

Typical center-of-glass thermal transmittance benchmarks for common Euro-style glazing configurations

Lower U-values indicate better insulation. Global buyers commonly compare glazing performance before ordering, then confirm the complete window or door U-value, installation details, local climate requirements, and maintenance needs. The figures shown are representative glazing benchmarks in W/m²K; actual product performance varies with frame material, spacer, gas fill, size, and certification.