What Are Fitted Windows and What Types Are Available?
Fitted windows are made or selected to suit a particular opening, then installed to form a close, weather-resistant fit. The term describes how a window is matched and installed; it does not identify one specific style. That distinction matters. A beautifully finished frame can still perform poorly if the measurements, seals, or installation are wrong.
The U.S. Department of Energy’s Energy Saver guidance estimates that heat gain and heat loss through windows account for 25%–30% of residential heating and cooling energy use. John Carmody, building researcher and co-author of Residential Windows, emphasizes a related point in his technical work: assess the whole window system, including its frame, glazing, and installation. The detail is easy to overlook. It shouldn’t be.
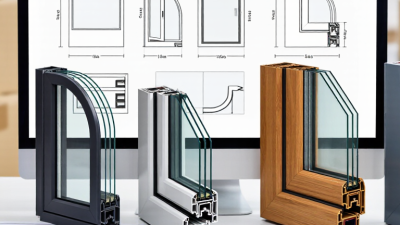
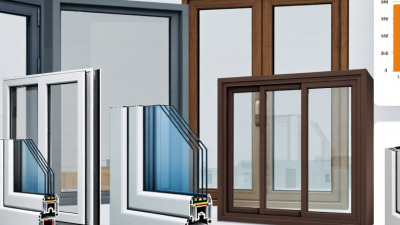
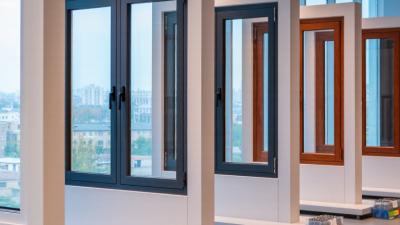
Common options include casement windows, which hinge open; sliding windows, which move horizontally; sash windows, with vertically moving panels; tilt-and-turn designs; and fixed windows that do not open. Frame choices often include uPVC, timber, aluminium, and composite materials. Each brings trade-offs in appearance, maintenance, durability, and insulation. A frame sample in a showroom may feel solid, but the right choice also depends on the building, climate, and daily use.
The sections ahead explain what fitted windows are and how their main types differ. They also consider glazing, frame materials, and practical selection factors. No single style suits every home. Even familiar advice deserves a second look when the opening, exposure, or budget changes.
What Fitted Windows Are and How They Differ from Standard Windows
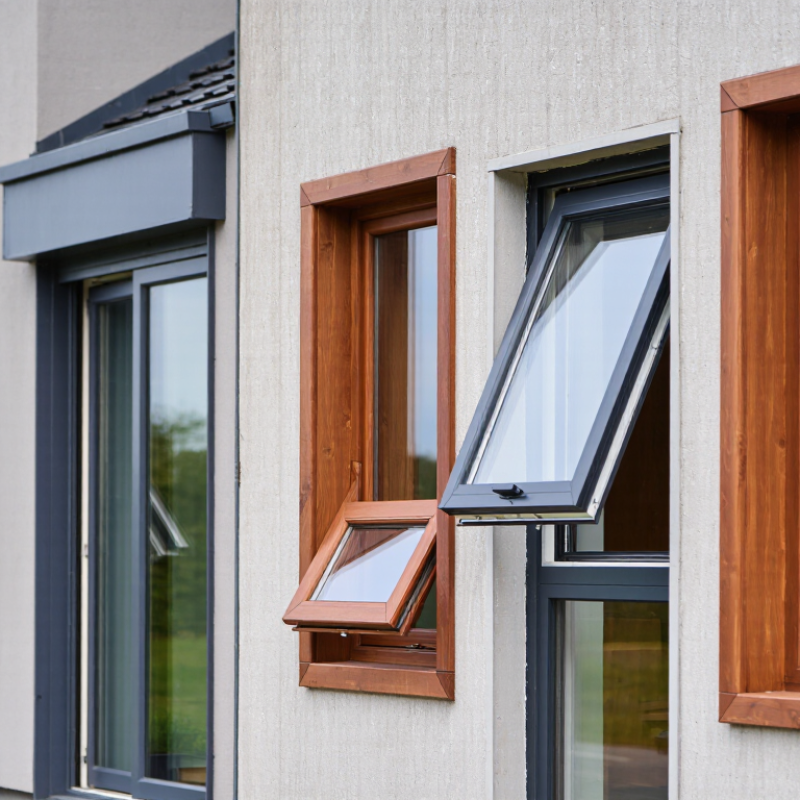
Fitted windows are chosen or made to suit the measured dimensions of a particular opening. Standard windows usually come in preset sizes, so installers may need to adjust the surrounding opening or use suitable frame components. The term describes fit, not a special glass technology. A fitted unit can still have single, double, or triple glazing. Small details matter: an uneven sill, an out-of-square frame, or a narrow gap can affect sealing and operation.
The U.S. Department of Energy’s Energy Saver guidance estimates that heat gain and loss through windows account for 25%–30% of residential heating and cooling energy use. That makes accurate measurement and careful installation important, though window performance also depends on glazing, frames, climate, and upkeep. Fit matters. A custom size does not guarantee a better result; poor installation can leave drafts or make a sash stick. It is tempting to assume that “fitted” means perfectly tailored, but the term is not always used consistently. Ask how the opening was measured and how the frame will be sealed.
What Are Fitted Windows and What Types Are Available? — What Fitted Windows Are and How They Differ from Standard Windows
| Comparison Area | Fitted Windows | Standard Windows | Practical Considerations |
|---|---|---|---|
| Meaning | Windows selected or made to suit the measured dimensions and requirements of a particular opening. | Windows produced in a set range of common sizes and specifications. | “Fitted” describes how a window is matched to an opening; it does not refer to one specific material or opening style. |
| Sizing | Often made to order, or carefully chosen and adjusted to suit the opening and installation method. | Available in predetermined sizes; the opening may need to match the product dimensions. | Accurate site measurements are important. The required fitting allowance depends on the frame, building, and installation details. |
| Installation | May be installed in a new opening or fitted as a replacement into an existing opening or frame, depending on the design. | Typically installed where the opening accommodates the selected standard size; fitting work may still be needed. | Replacement work can involve retaining or removing the existing frame. The condition of the frame and surrounding structure matters. |
| Shape and configuration | Can accommodate a wider range of dimensions and configurations, subject to structural and product limitations. | Usually offered in commonly manufactured shapes and configurations. | Unusual shapes, large spans, or special glazing may require additional design checks and can affect cost and lead time. |
| Common types by opening style | Fixed, casement, sliding, tilt-and-turn, awning, and other styles can be specified to suit the opening. | The same broad opening styles may be available, but only in the sizes and options offered for that product range. | Opening style affects ventilation, cleaning access, operation, and the space needed around the window. |
| Common frame materials | May use uPVC, timber, aluminium, or composite frames, depending on the chosen specification. | May use the same materials, with availability determined by the standard product range. | Compare insulation, maintenance needs, appearance, durability, and suitability for the local climate. |
| Glazing options | Can be specified with suitable glazing options, such as double glazing, laminated glass, or low-emissivity glass, where available and appropriate. | Glazing choices vary by product range and may be more limited for standard-size models. | Performance depends on the complete window, including glass, frame, seals, and installation—not glass alone. |
| Fit and finish | A close match to the measured opening can help achieve a neat finish when properly designed and installed. | A standard unit may need appropriate trim, packing, or other finishing work to fit the opening correctly. | Neither option guarantees an airtight or weatherproof result without suitable installation, sealing, and finishing. |
| Cost and timing | Custom sizing or special specifications may increase the price and manufacturing lead time. | Common sizes may be easier to source and can sometimes be less expensive or available sooner. | Actual cost and timing depend on dimensions, material, glazing, hardware, installation work, and local availability. |
| Best suited to | Openings with non-standard dimensions, replacement projects requiring a close size match, or projects with specific design requirements. | Projects where the opening matches an available size and the standard design meets the requirements. | Check the opening condition, local building requirements, ventilation needs, and installation method before choosing. |